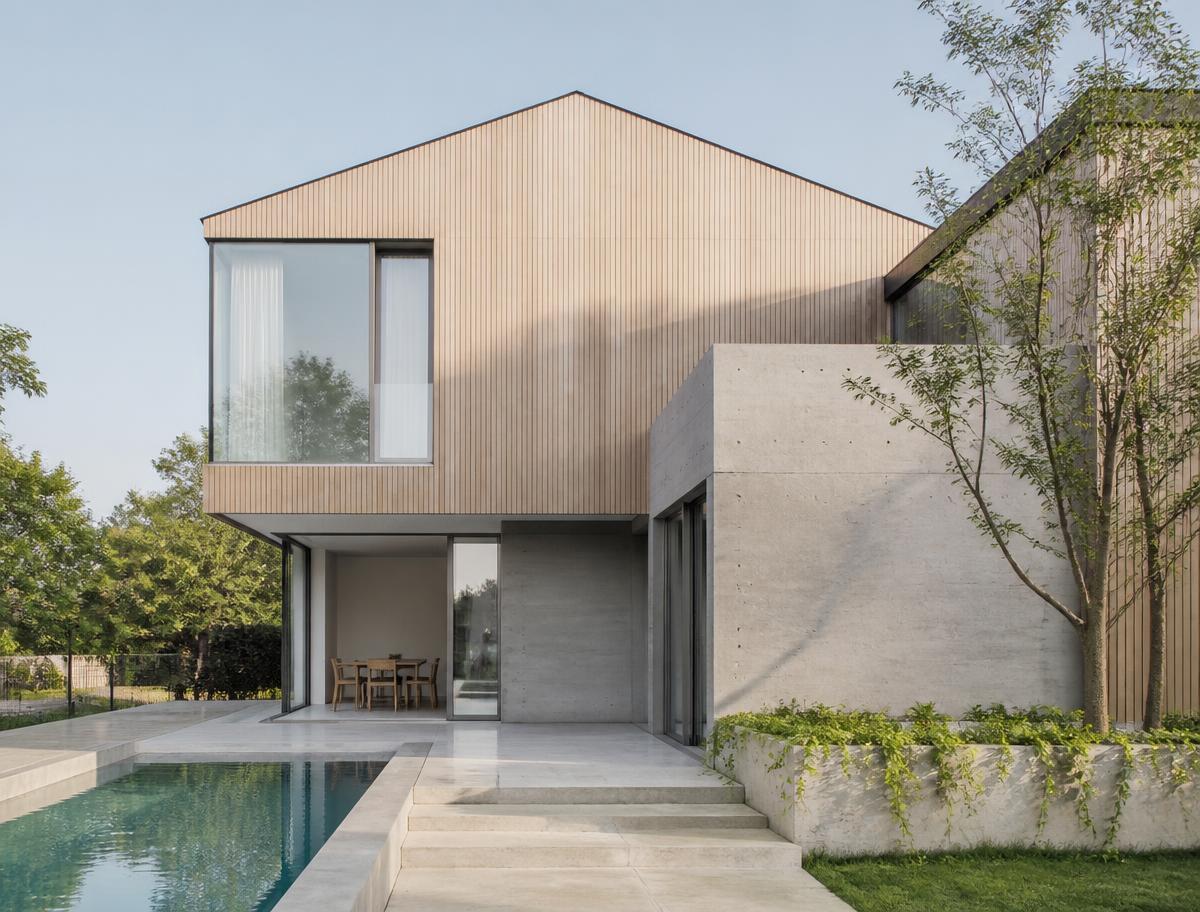
House RK
RESIDENTIAL · 2024 · 3,340 SQ FT
Concept site crafted by Buffalo One Media Group — yours could look like this.
ATELIER M—K
Architecture · Buffalo / Berlin
Sheet A—001 · Scale 1:100
Houses, workplaces and civic rooms drawn slowly and built precisely — from studios in Buffalo and Berlin.
Studio 01 · Buffalo NY
Drawings, models and built work held on one surface. Move across the viewport and the drafting grid reads your position live.
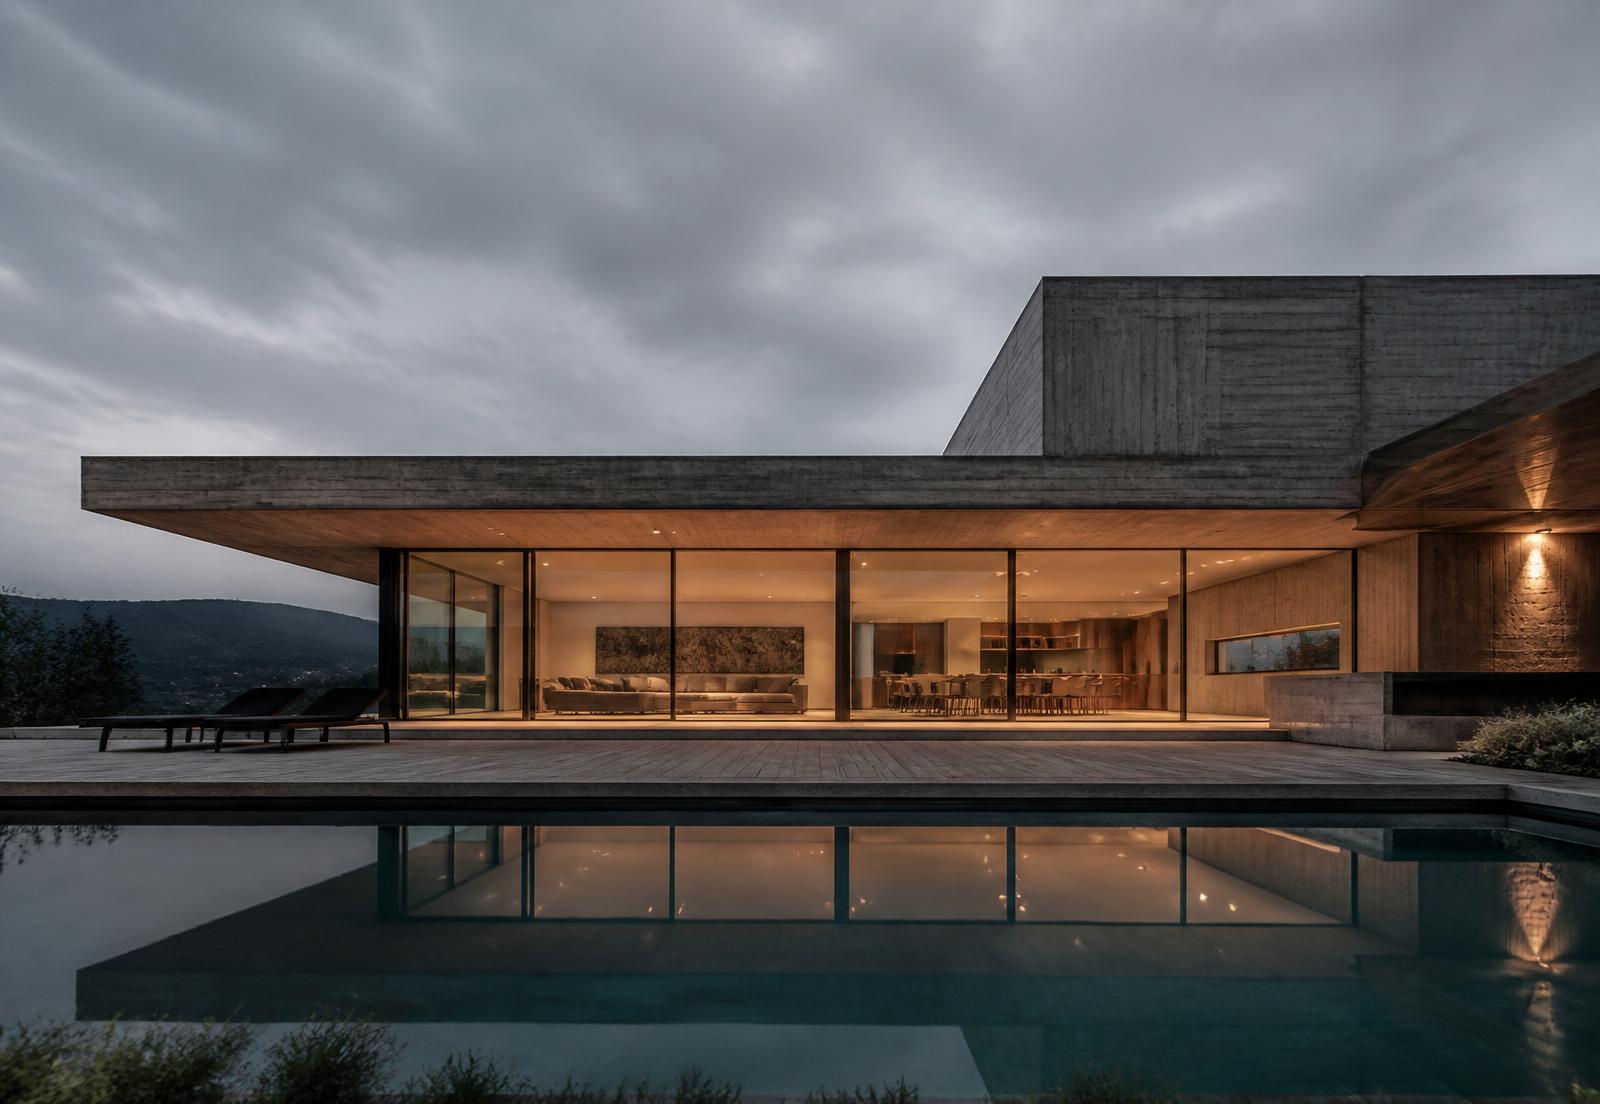
Tap a swatch to filter the grid
6 of 6 projects
RESIDENTIAL · 2024 · 3,340 SQ FT
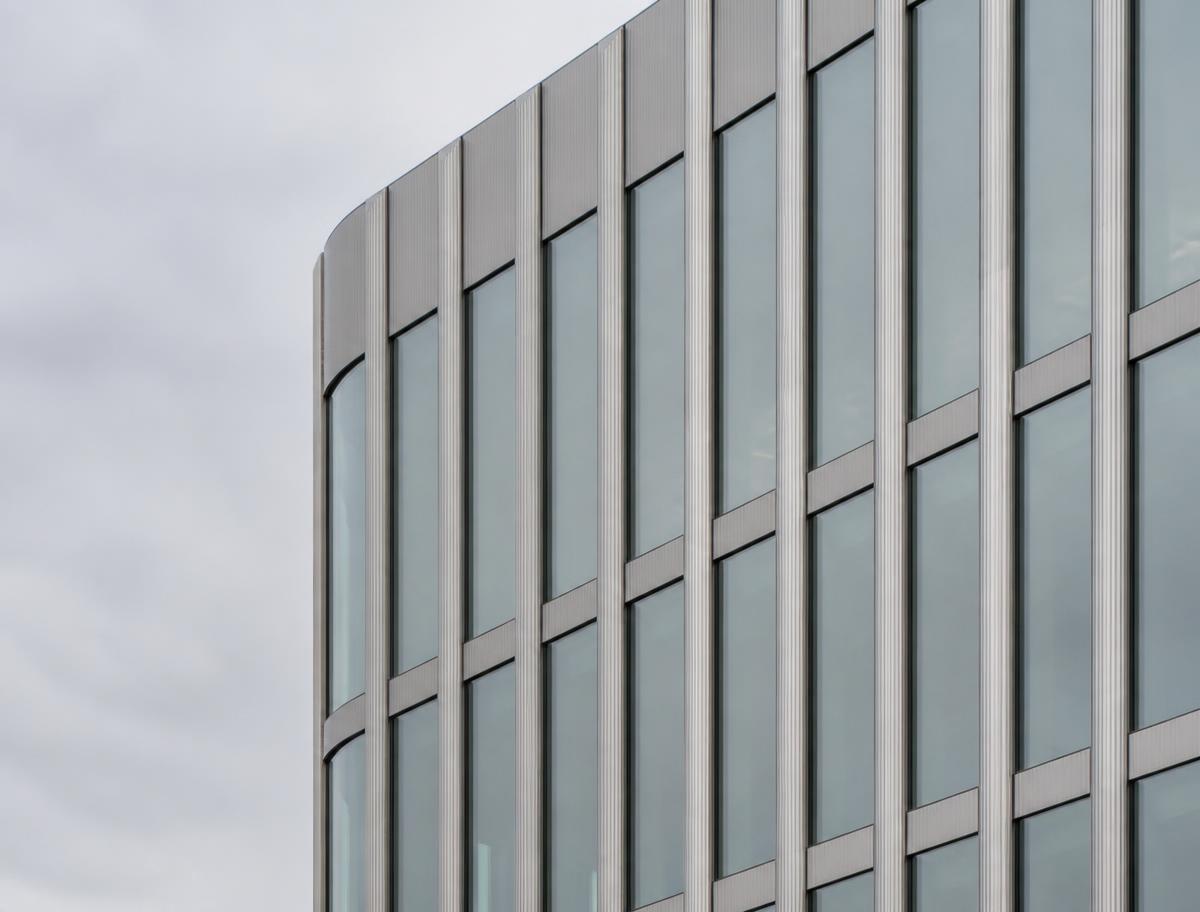
COMMERCIAL · 2023 · 41,200 SQ FT
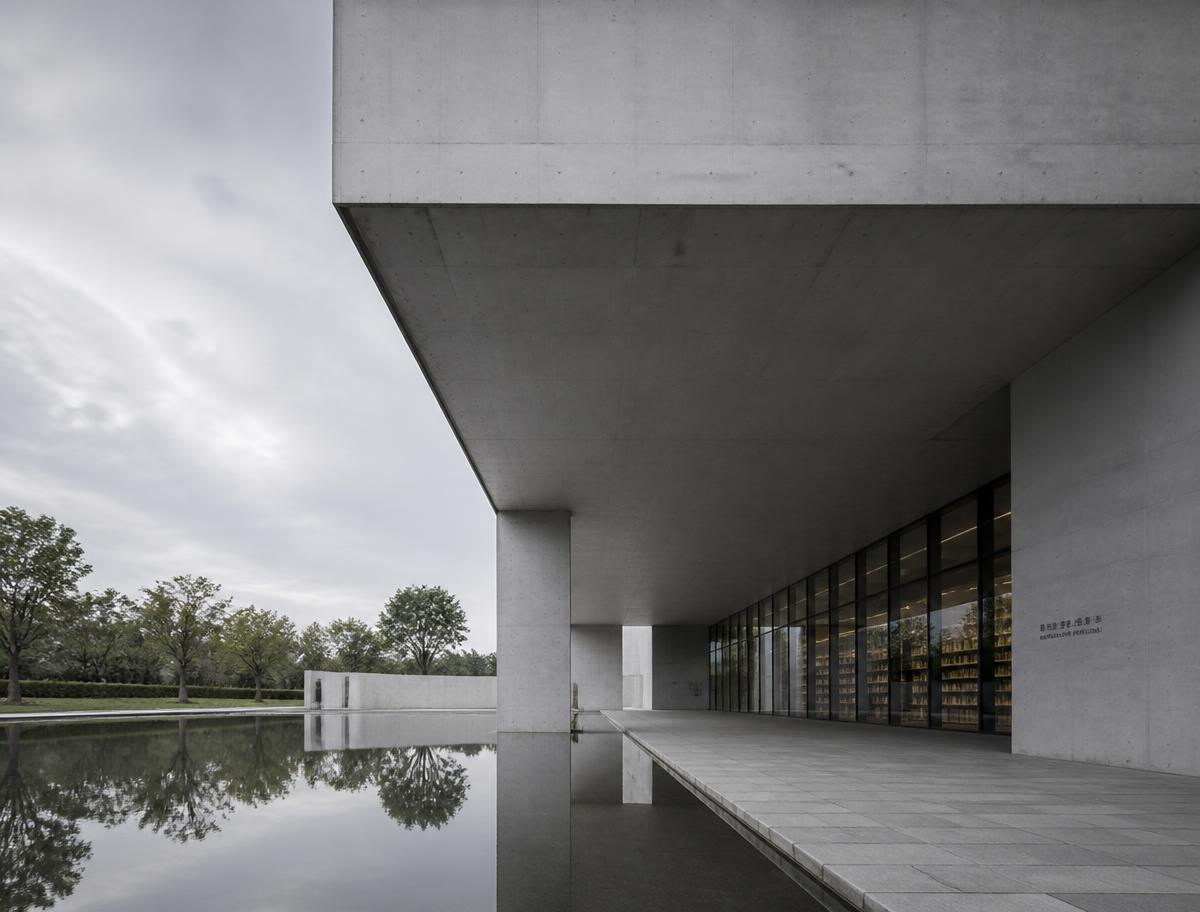
CIVIC · 2023 · 6,890 SQ FT
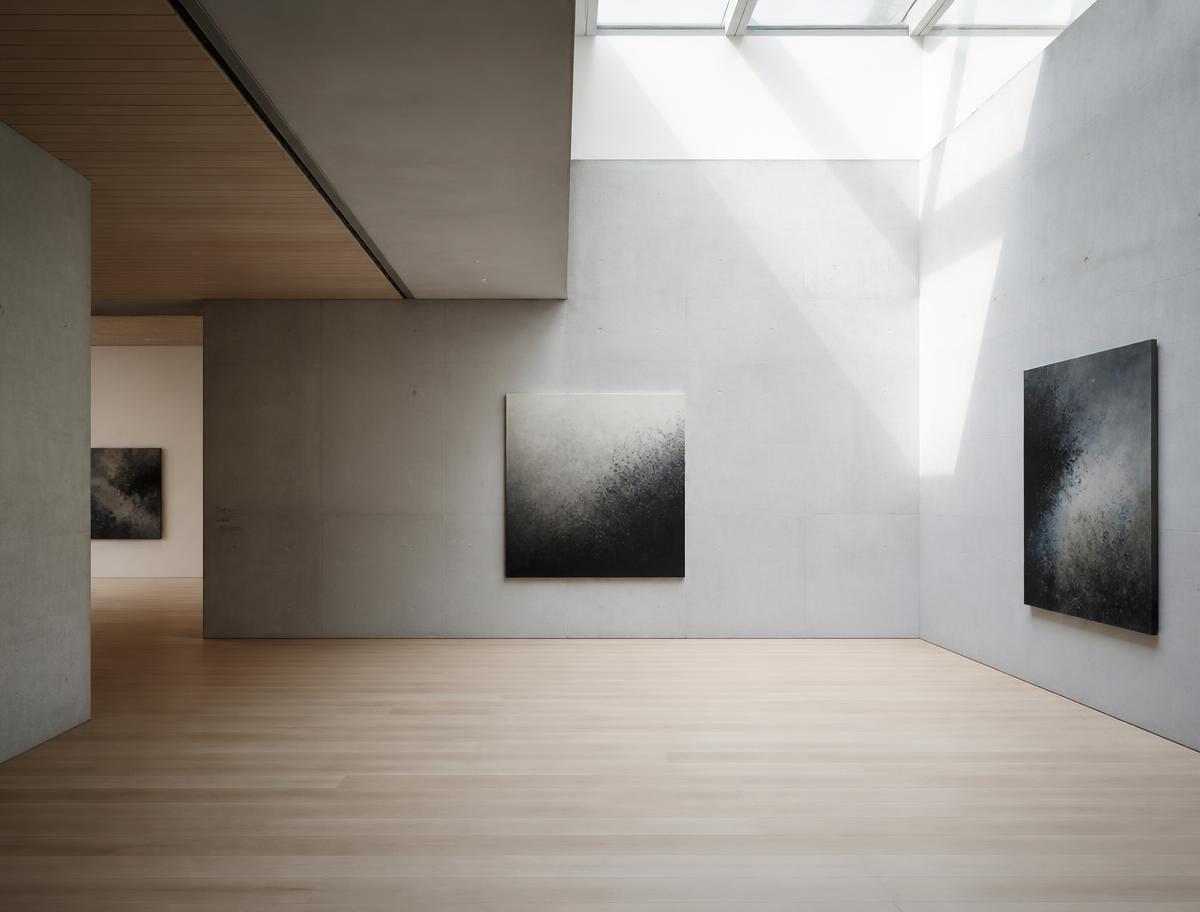
CIVIC · 2022 · 11,500 SQ FT
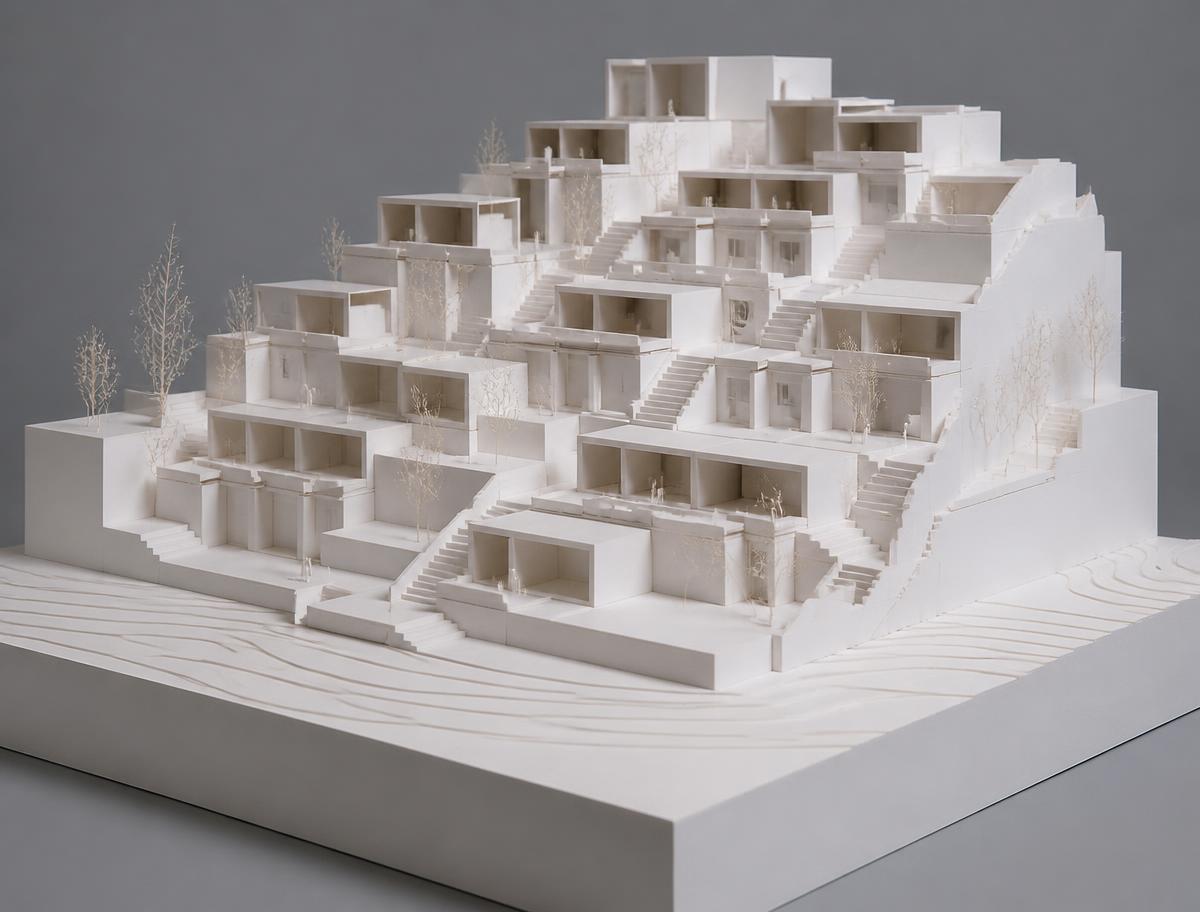
CONCEPTUAL · 2025 · 84,000 SQ FT
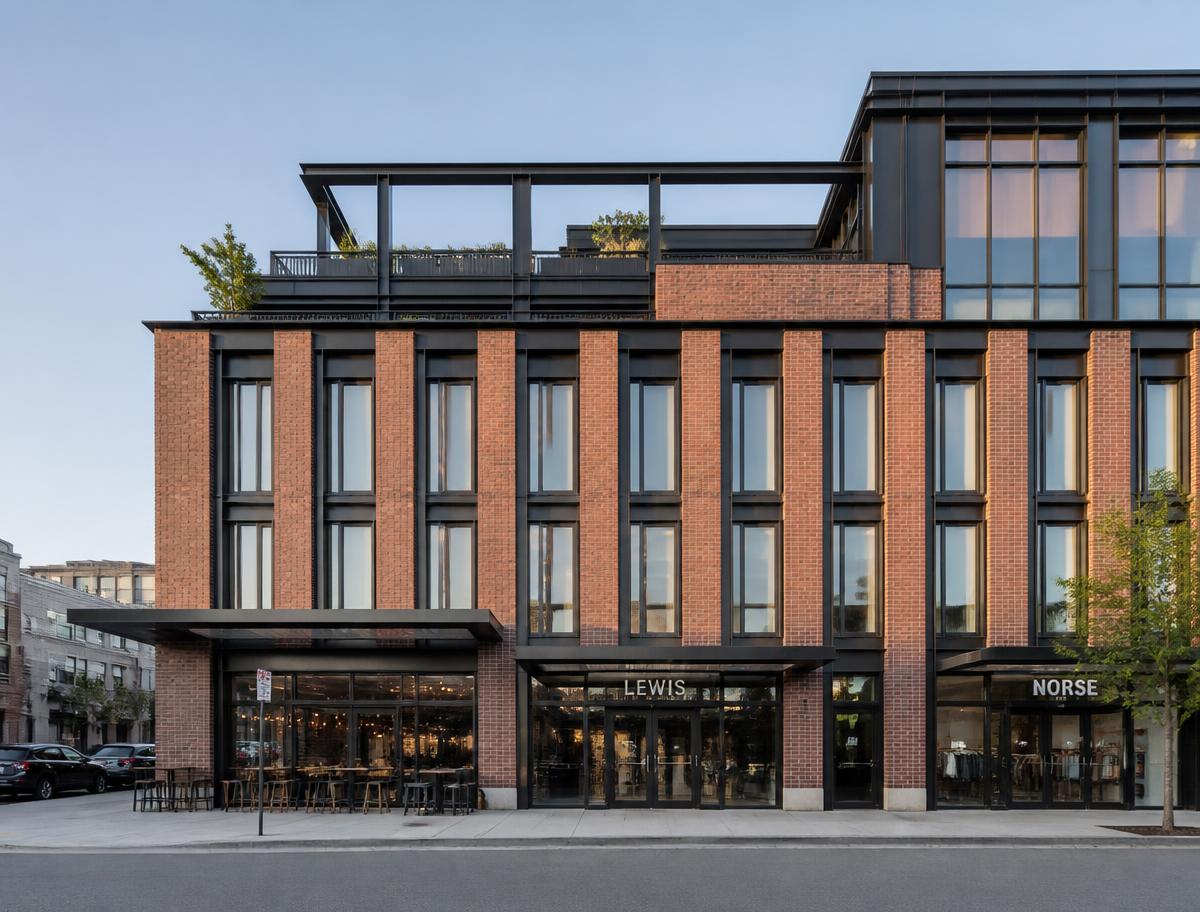
COMMERCIAL · 2024 · 28,400 SQ FT
Blueprint + Scale Calculator
Estimated programme
27 wks
Complexity
5.4/10
Material distribution
Document 04—B
Preview only — nothing typed is sent or stored
REV 02 · CONFIDENTIAL
About the studio
Two partners, two cities, one drafting table.
Atelier M—K works between Buffalo and Berlin on a small number of projects at a time — residential, workplace and civic. Every project starts on paper, with the site, the light and the budget drawn before anything is rendered.
Case study
The old portfolio site was a wall of finished photos. Prospective clients couldn't see how the studio thinks, and inquiries arrived as vague one-line emails.
Interactive project exploration — renders, drawings and materials side by side — plus a structured brief that asks for budget, scope and site up front.
Built by Buffalo One Media Group
Love it exactly as it is? It’s yours free — we publish it on our domain as your site. No cost, no catch — and no guarantees: you get what you pay for. Want your own domain, your branding, online booking, payments, and changes whenever you want? That’s the full build.
What this build includes
Built by Buffalo One Media Group
Love it exactly as it is? It’s yours free — we publish it on our domain as your site. No cost, no catch — and no guarantees: you get what you pay for. Want your own domain, your branding, online booking, payments, and changes whenever you want? That’s the full build.
Fine print
Atelier M—K is a fictional architecture studio created for this concept. The studio, its partners, the projects and the studio story are illustrative and do not describe a real practice.
Projects, areas, years, materials, budget tiers and the programme, complexity and cost figures the calculator returns are sample output from a demo model — not quotes, fees or professional advice.
The outcomes shown in the case-study section are illustrative and modelled for this concept — not results from a real client, and no figures here are verified performance.
This page is a design concept built by Buffalo One Media Group. Nothing entered into the brief form or the calculator is transmitted or stored.